
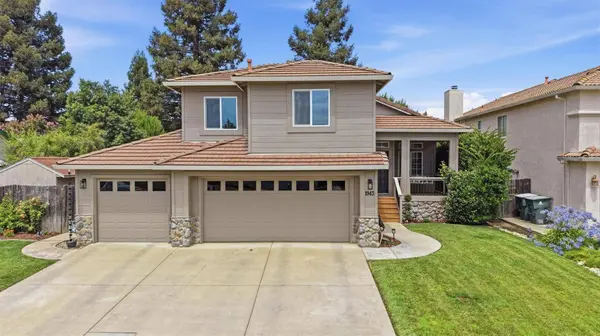
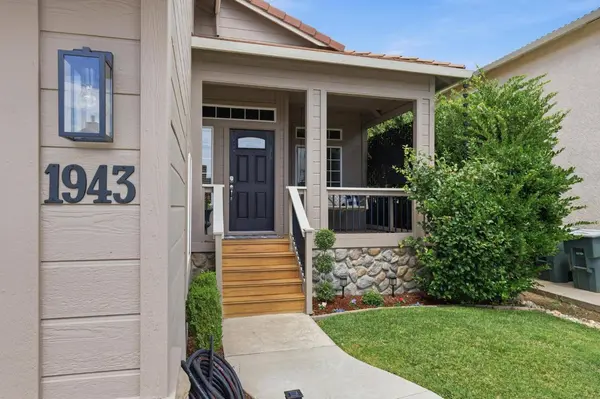
1943 Pinehurst DR
Yuba City, CA 95993
- 4 Beds
- 3 Baths Full Baths: 2
- 1,948 SqFt
- 6,969 Lot Size
- 1998 Year Built
GALLERY
PROPERTY DETAIL
Key Details
Sold Price $530,0002.9%
Property Type Single Family Home
Sub Type Single Family Residence
Listing Status Sold
Purchase Type For Sale
Square Footage 1, 948 sqft
Price per Sqft $272
Subdivision Cypress
MLS Listing ID 226089445
Sold Date 09/25/26
Bedrooms 4
Full Baths 2
HOA Y/N No
Year Built 1998
Lot Size 6,969 Sqft
Acres 0.16
Lot Dimensions 100 x 71
Property Sub-Type Single Family Residence
Source MLS Metrolist
Location
State CA
County Sutter
Area 12405
Direction From CA-99, take Lincoln or Bogue Rd to S. Walton, head west on Pebble Beach, turn right on Pinehurst Dr.
Rooms
Basement None
Guest Accommodations No
Master Bathroom Shower Stall(s), Double Sinks, Tile, Window
Master Bedroom Closet, Sitting Area
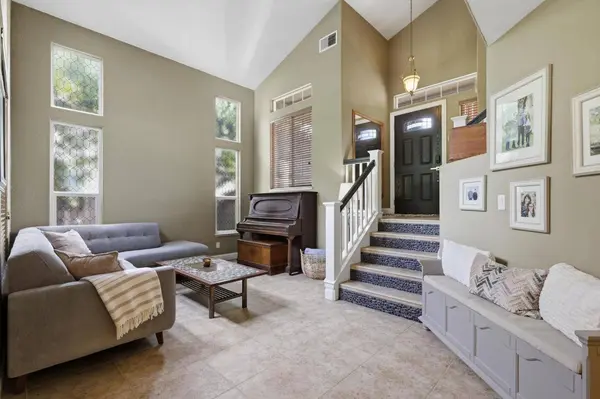
Living Room Other
Dining Room Formal Room, Dining Bar
Kitchen Pantry Cabinet, Quartz Counter, Kitchen/Family Combo
Building
Lot Description Auto Sprinkler Front, Curb(s)/Gutter(s), Shape Regular, Street Lights, Low Maintenance
Story 2
Foundation Slab
Sewer Public Sewer
Water Public
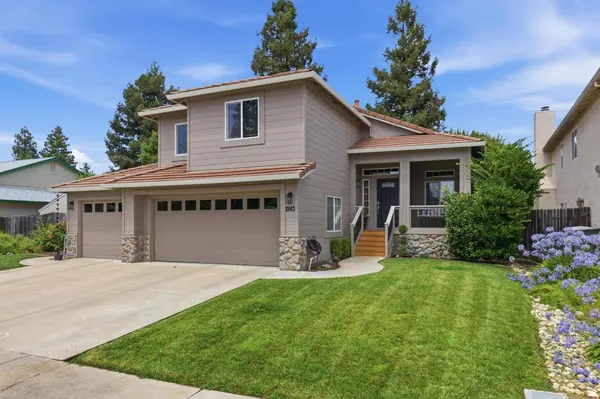
Architectural Style Contemporary
Level or Stories MultiSplit
Interior
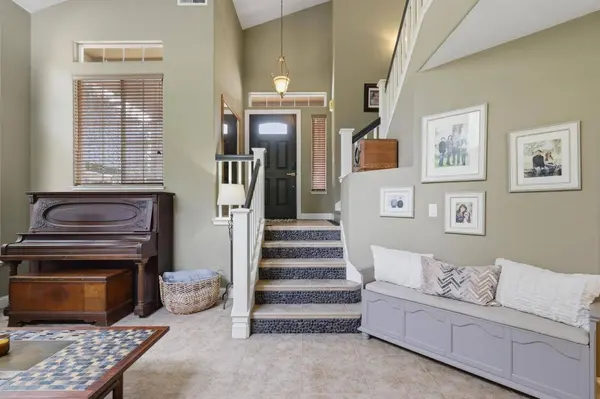
Interior Features Formal Entry
Heating Central
Cooling Ceiling Fan(s), Central, Whole House Fan
Flooring Laminate, Tile
Fireplaces Number 1
Fireplaces Type Insert, Family Room, Stone, Gas Log
Window Features Dual Pane Full,Window Coverings
Appliance Free Standing Gas Range, Dishwasher, Disposal, Microwave, Warming Drawer
Laundry Cabinets, Gas Hook-Up, Ground Floor, Inside Room
Exterior
Exterior Feature Built-In Barbeque, Dog Run
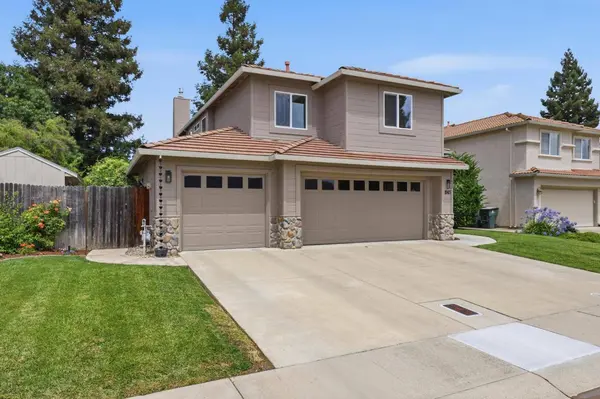
Parking Features Attached, EV Charging, Garage Facing Front
Garage Spaces 3.0
Fence Back Yard, Entry Gate, Wood
Pool Built-In, Pool Sweep, Pool/Spa Combo, Gas Heat, Other
Utilities Available Public, Sewer In & Connected, Internet Available, Natural Gas Connected
Roof Type Tile
Street Surface Asphalt,Paved
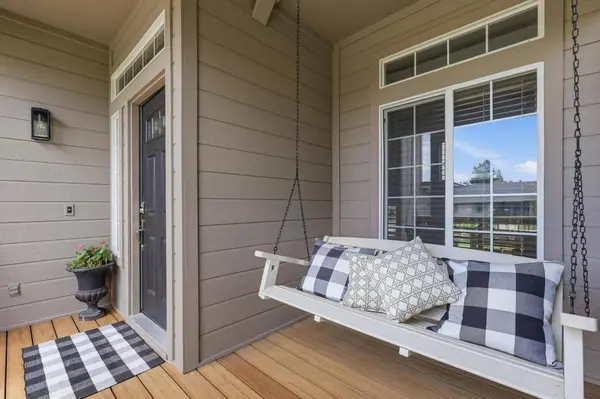
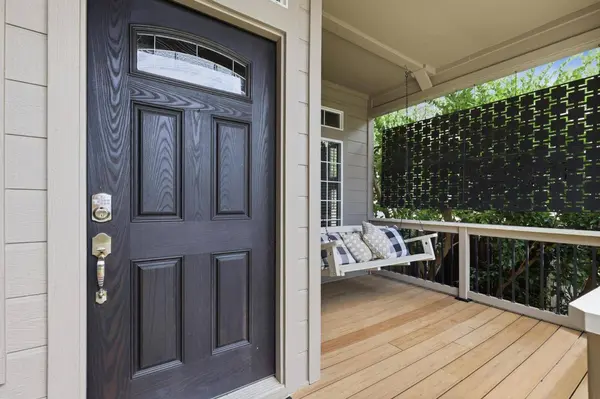
Porch Covered Patio, Uncovered Patio
Private Pool Yes
Schools
Elementary Schools Yuba City Unified
Middle Schools Yuba City Unified
High Schools Yuba City Unified
School District Sutter
Others
Senior Community No
Tax ID 056-130-036
Special Listing Condition None
SIMILAR HOMES FOR SALE
Check for similar Single Family Homes at price around $530,000 in Yuba City,CA

Pending
$576,995
1202 Jefferson AVE, Yuba City, CA 95993
Listed by D.R. Horton- Sacramento4 Beds 2 Baths 1,825 SqFt
Active
$510,000
8335 Bailey Rd, Yuba City, CA 95993
Listed by eXp Realty of California, Inc.2 Beds 2 Baths 1,000 SqFt
Active
$524,990
2181 Pioneer DR, Yuba City, CA 95993
Listed by D.R. Horton- Sacramento4 Beds 2 Baths 1,825 SqFt
CONTACT
